Residential · Loft Conversions
Loft Conversions
A loft conversion unlocks the hidden potential of your home, turning unused attic space into bright, functional rooms without extending the footprint of the property.
Itemised quotation
Every line written out before we start. Any change is priced and approved by you before money is spent.
Payments on milestones
Stage payments are linked to finished stages of work, not to calendar dates.
Regular project updates
Photos and a short note on what was done and what comes next, so you always know where things stand.
Quality finishes
Careful second-fix, clean lines and a tidy handover, checked with you room by room.
One point of contact
From the first visit to the final snag: one person, one phone number, one accountable team.
What a loft conversion with DRCV looks like
One unused floor. One team. A new room for your family.
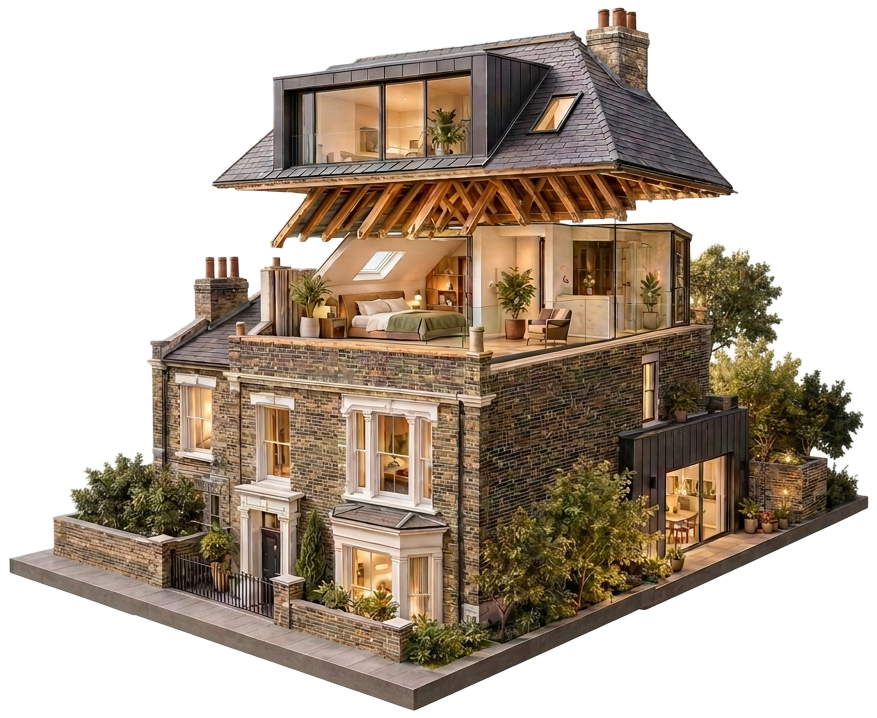
A loft conversion adds a bedroom, guest suite or home office without moving house. We handle design, structure and finishes under one agreement, so you deal with one team from start to finish.
Five conversion types
Five ways to convert. One clear process.
Prices depend on your house, so every quotation follows a survey. Planning routes vary by borough and property.
Right for you when
You want the most floor area on a terraced or semi-detached house. The rear slope becomes a vertical wall with a flat roof, giving full standing height.
Price my loftTransparency
What's in the price. What isn't.
Usually included
- ✓Measured survey and design drawings
- ✓Planning application where required
- ✓Structural engineer calculations
- ✓Building Control sign-off
- ✓Structural steelwork
- ✓Roofing, insulation and cladding
- ✓New staircase
- ✓First and second fix electrics and plumbing
- ✓Plastering, ready for decoration
- ✓Scaffolding and waste removal
Not included
- –Furniture and soft furnishings
- –Bathroom sanitaryware supply (unless agreed)
- –Bespoke joinery (available as an extra)
- –External landscaping
- –Smart home and AV systems
Your exact scope is written line by line in your quotation before you sign.
Extras you agree before you sign.
En-suite bathroom
Shower room or bath, fully fitted
Juliet balcony
Glazed balustrade to the rear
Balcony roof window
Opening roof window that becomes a balcony
Underfloor heating
Warm floors in the new rooms
Bespoke staircase
Oak, steel or glass
Fitted wardrobes
Made-to-measure storage under the eaves
All extras are priced in your quotation — no surprises mid-build.
How it works
Four steps. One signed agreement.
Step 01
Tell us about your home
Send a few details and photos through the quote form or call us.
Step 02
Site visit
We visit, measure up and talk through what you want from the space.
Step 03
Written quotation and contract
An itemised quotation and a contract with the completion date in writing.
Step 04
Build and handover
Regular updates while we work, then a walk-round and handover with your certificates.
The late-completion promise
£500 for every full week we are late.
The completion date goes in your contract. If we are late because of us, we pay £500 for each full week of delay. Only a change you approve can move the date. Conditions apply — see our terms.
Where we build
Loft conversions across London.
Don't see your area? Tell us where you are.
Other services
Planning loft conversions?
Tell us about your property and we'll arrange a conversation and a free, written quotation.