
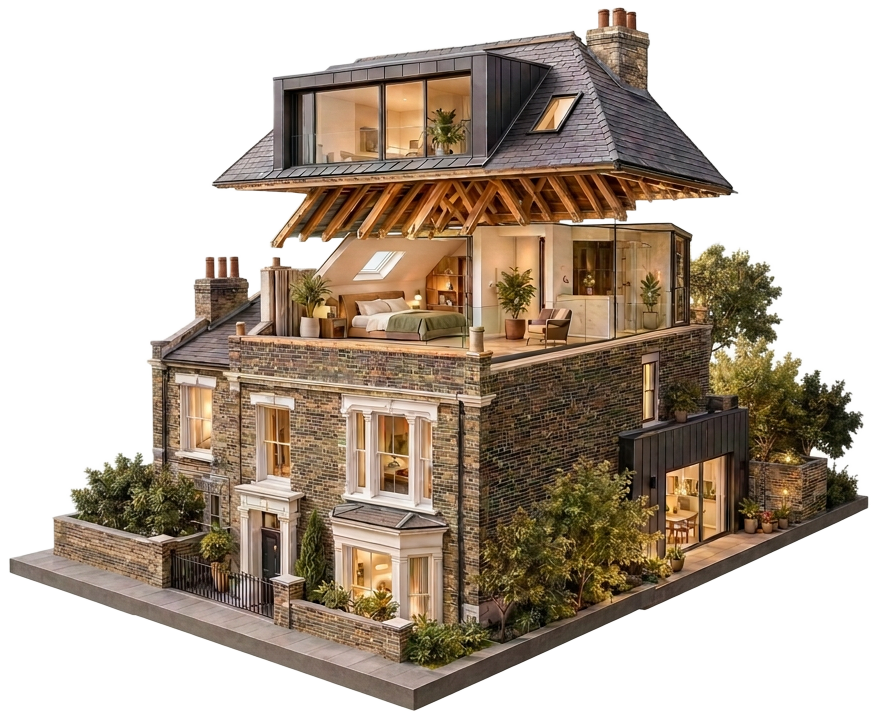
What's involved.
Rear & side-return extensions
Open up kitchens and living areas with structural steel, slim-frame glazing and careful detailing.
Double-storey extensions
Add bedrooms and bathrooms upstairs as well as space below, planned as one coherent structure.
Structural work
Steel installation, load-bearing wall removal and foundations, coordinated with your structural engineer.
Full finish
Plastering, flooring, electrics, plumbing and decoration — one team from start to handover.
Connect the new room to the existing house
Victorian and Edwardian terraces often invite a side-return or rear-extension layout. Start with how the kitchen, garden access and daylight will work together. Opening the back of the house may require structural steel; foundations must respond to ground conditions, nearby trees and drains rather than a standard assumption.
Boundaries, planning and construction access
A side-return proposal brings shared boundaries into the design conversation. Establish the party wall requirements for the intended works and ask your designer to check the planning route and any conservation-area constraints. On Fulham’s tighter streets, access for materials, parking suspensions and the sequence of works matter as much as the finished layout.
Prepare for your property survey.
- Bring available existing and proposed plans, planning decisions and structural drawings; tell us if you have not appointed a designer yet.
- Describe the kitchen layout, glazing and heating you want, and whether you intend to stay at home during the build.
- Share information about drains, trees, shared boundaries and access to the rear. We check the existing building and agree what further design information is needed.
Next steps
Every quotation follows a visit to your property.
House Extensions in Fulham?
Tell us about your property and we'll arrange a visit and a written quotation.